211 Town Center Avenue 2A
SEE ALL PHOTOS
211 Town Center Avenue 2A
Sold

211 Town Center Avenue 2A

211 Town Center Avenue 2A, Big Sky, MT 59716

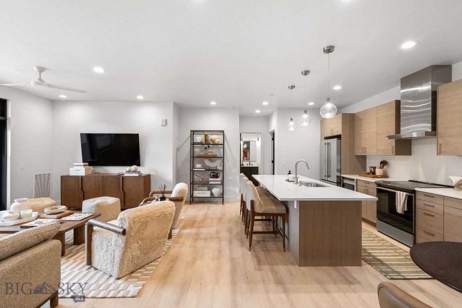
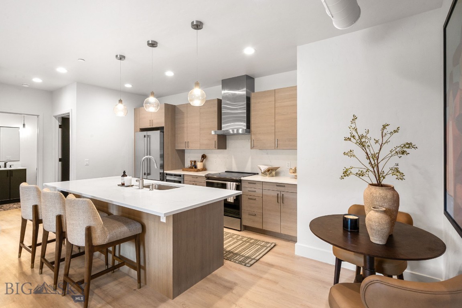
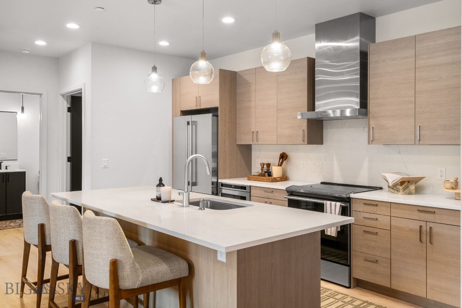
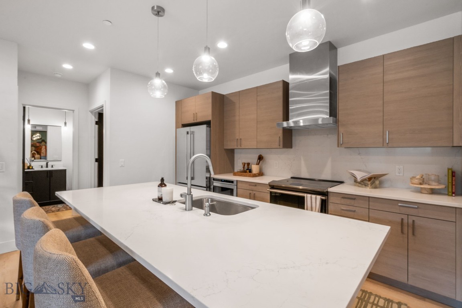
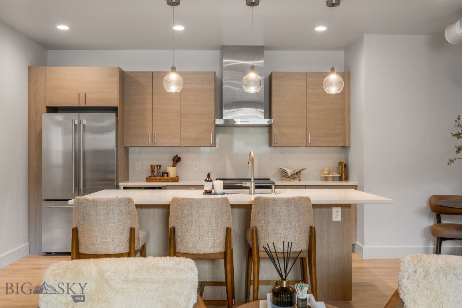
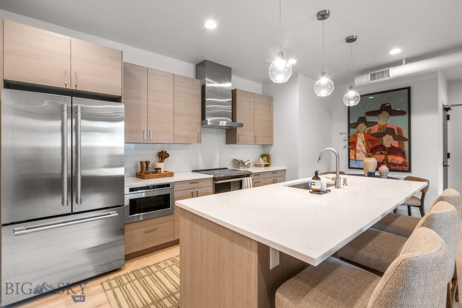
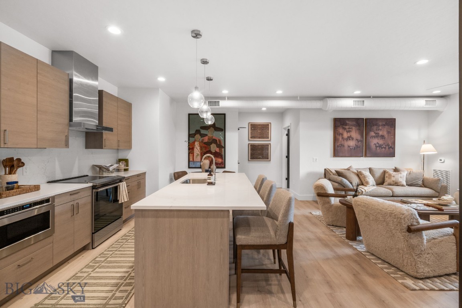
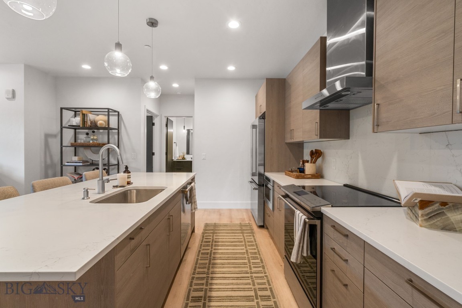
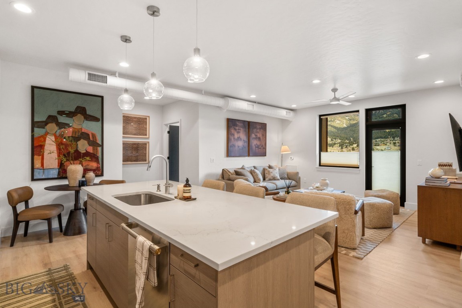
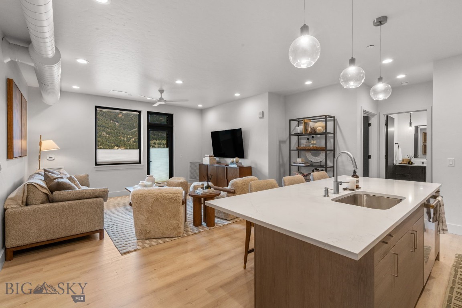
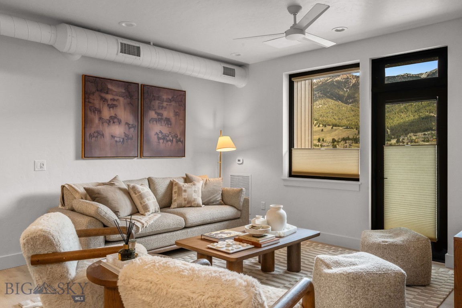
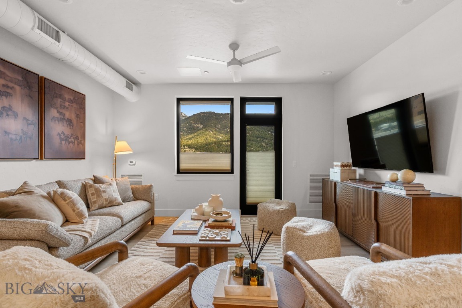
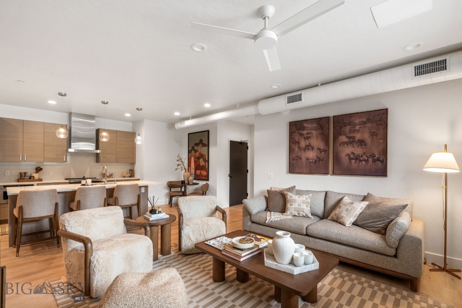
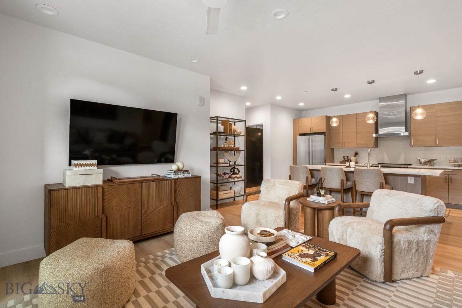
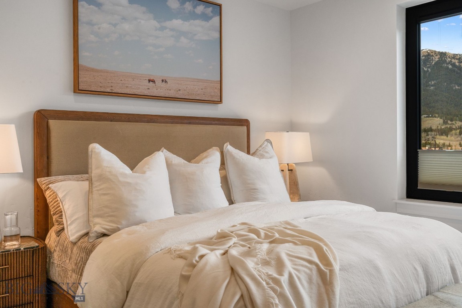
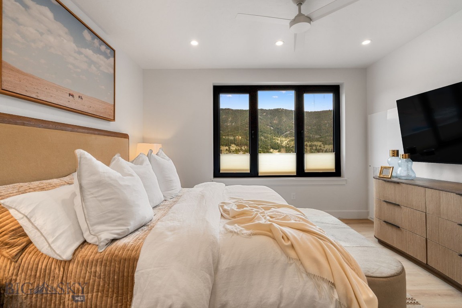
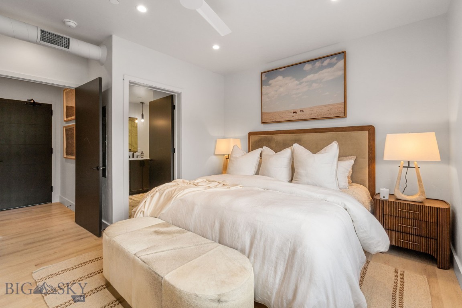
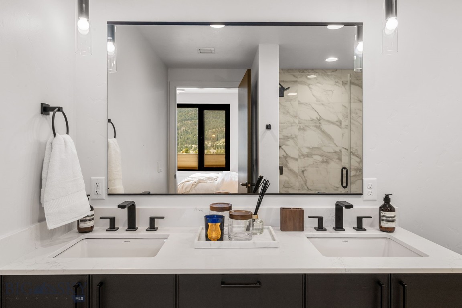
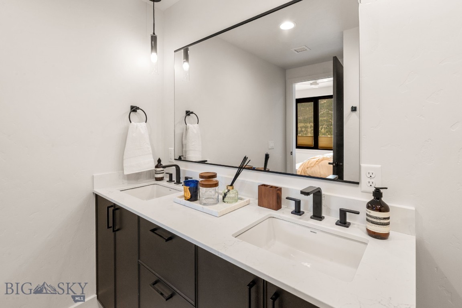
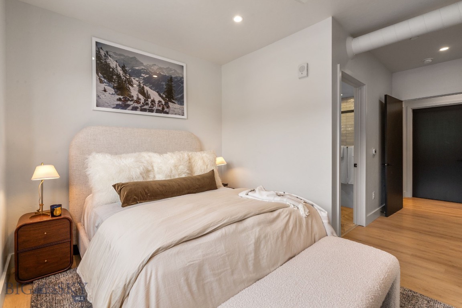
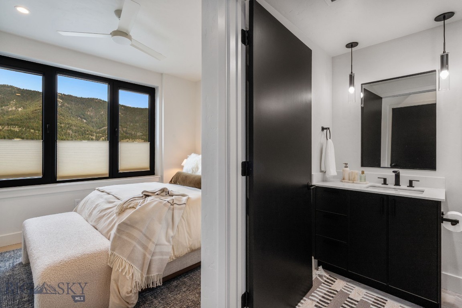
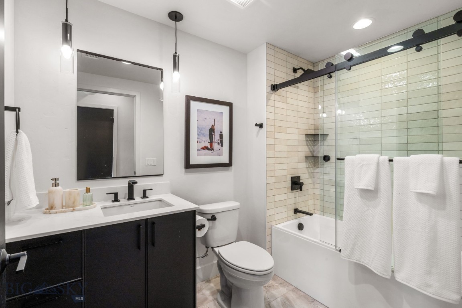
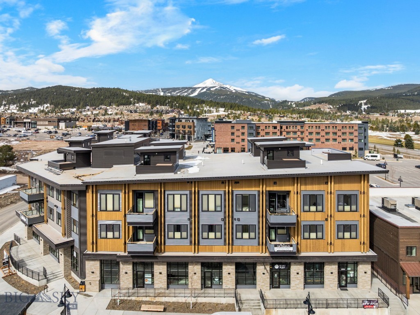
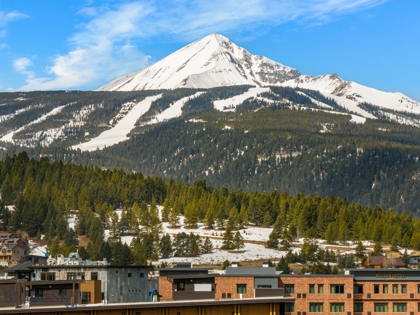
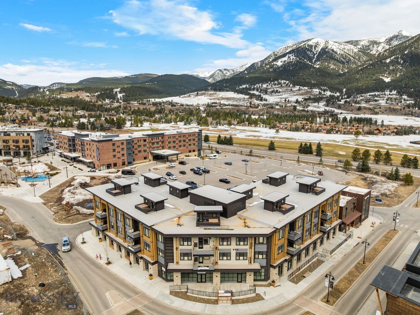
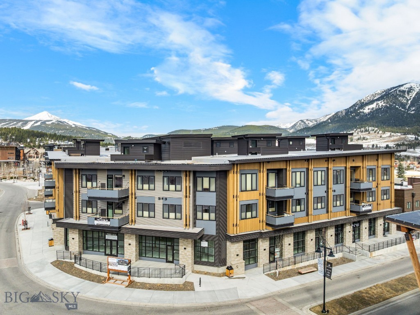
Sophisticated and seamlessly connected to the heart of Big Sky, Residence 2A offers the ideal balance of elevated design and everyday access. This 2-bedroom, 2.5-bath home is located on the second floor of the newly completed Franklin Building--an architecturally striking residence crafted by Bechtle Architects and built by Langlas Construction.

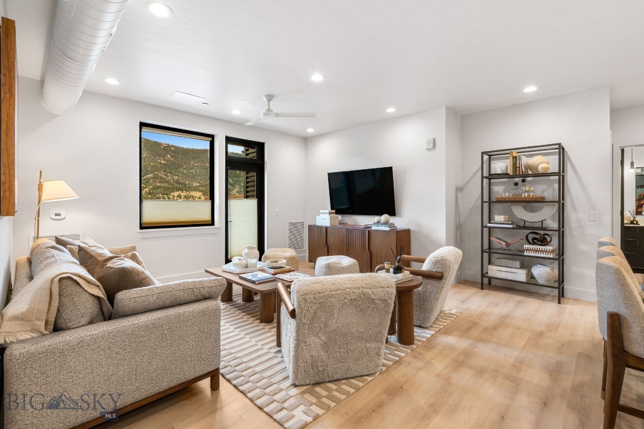
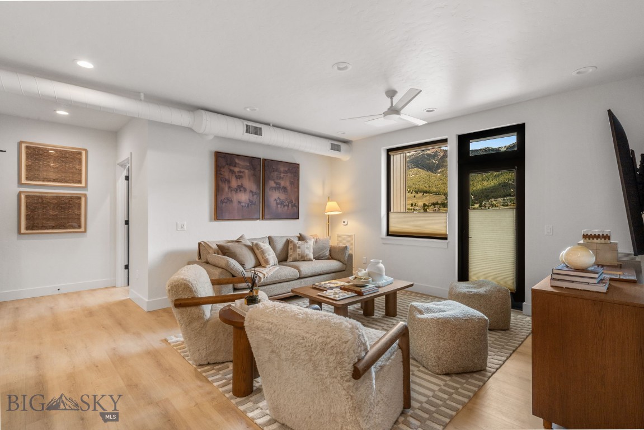
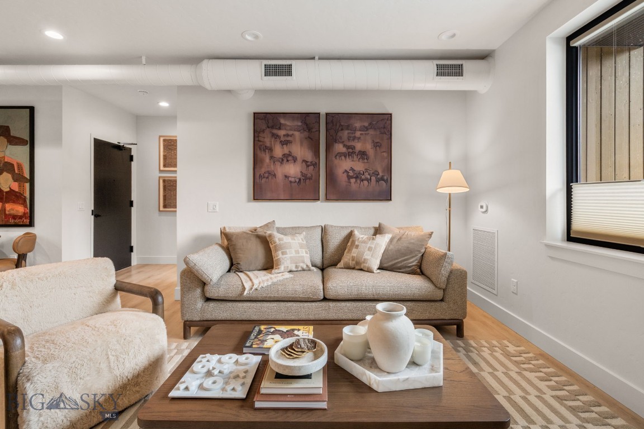
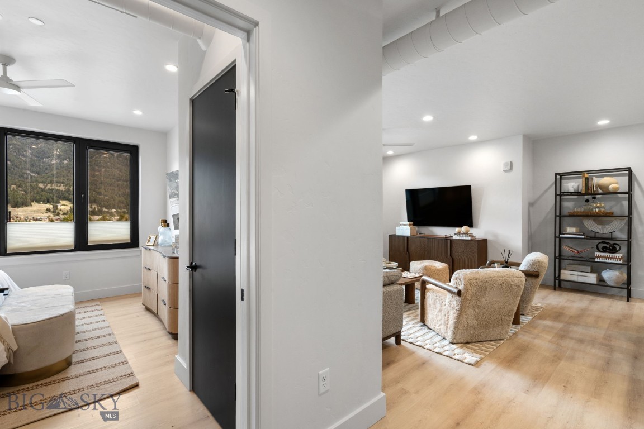
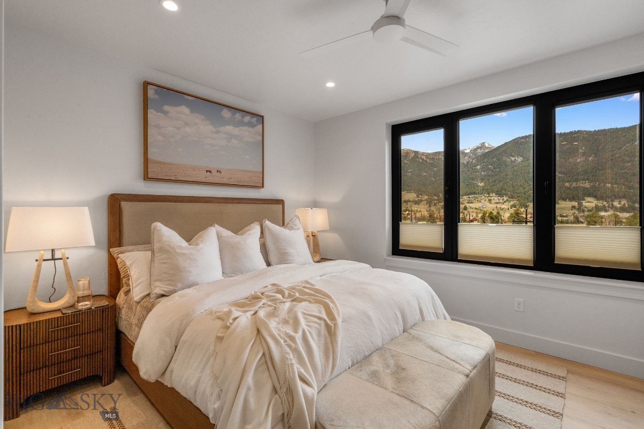
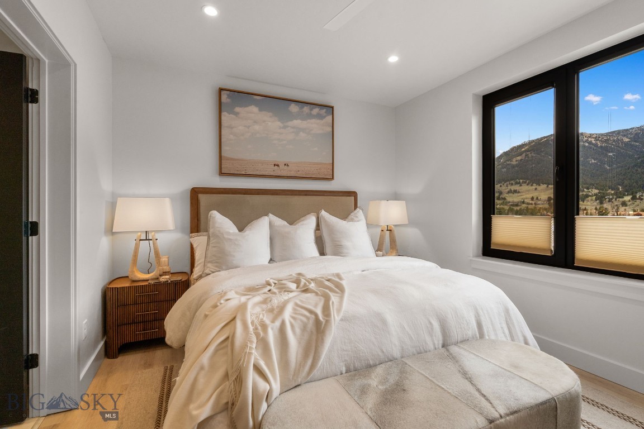
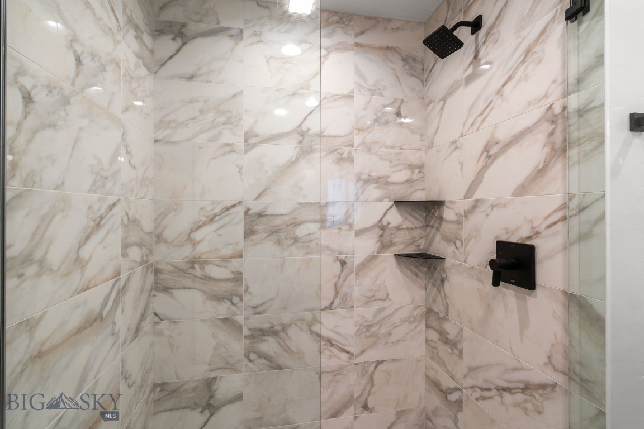
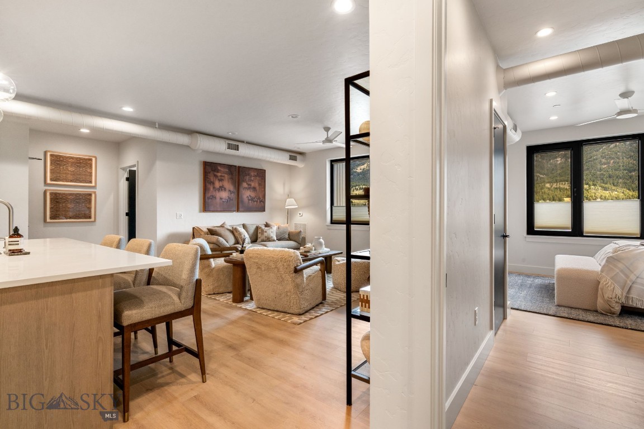
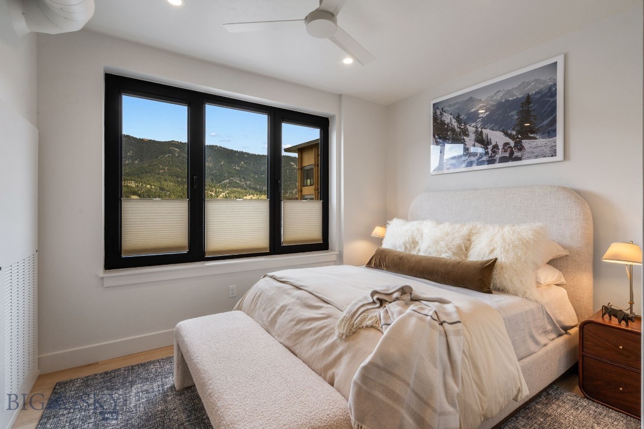
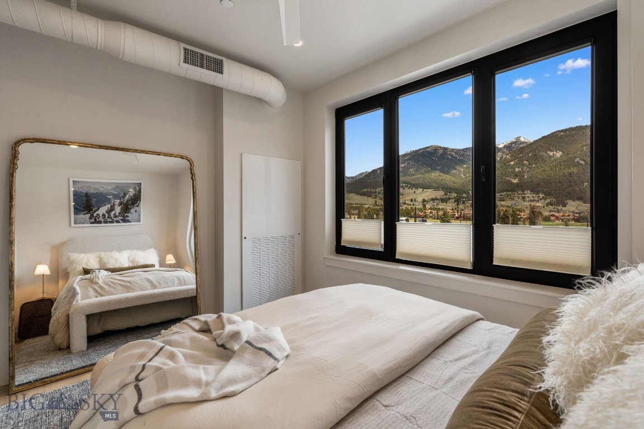
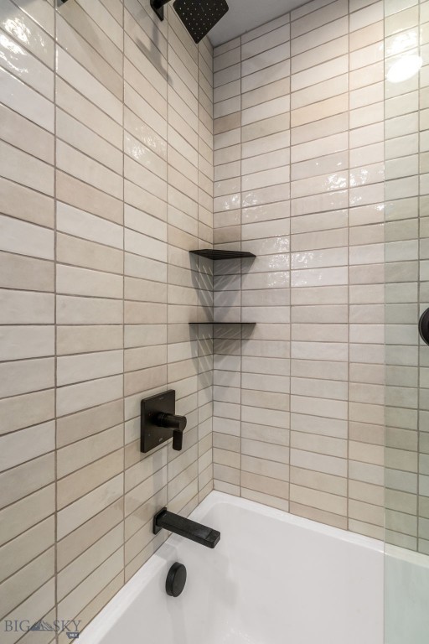
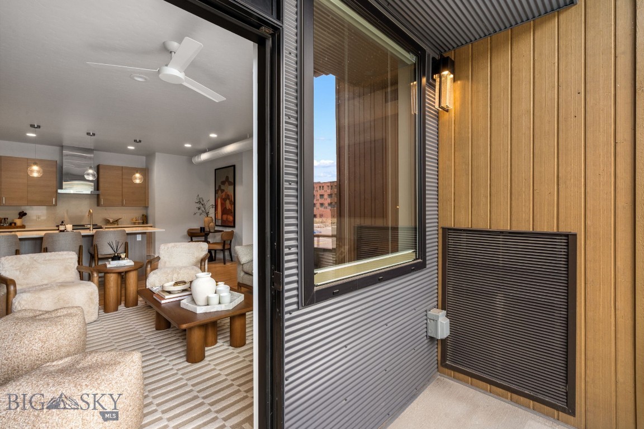
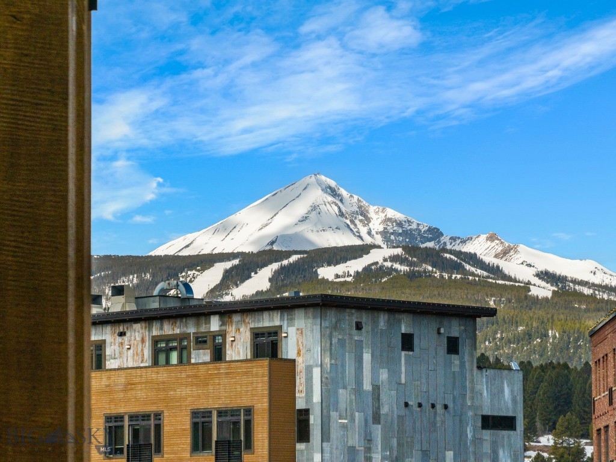
Inside, the home is defined by soaring 11-foot ceilings, expansive windows, and a thoughtful floor plan that creates an open, calming atmosphere. Beautifully curated finishes and modern styling come together to offer a refined yet relaxed mountain aesthetic. From your living space, enjoy filtered views and abundant light--perfect for entertaining or unwinding in comfort.

Beyond the front door, you'll find Big Sky's Town Center just steps away. Walk to local shops, restaurants, farmer's markets, concerts, and more. Trails for hiking and biking are close by, while Big Sky Resort and the Gallatin River are only 10-15 minutes away, offering endless outdoor pursuits in every season. Yellowstone National Park and the vibrant city of Bozeman are both just an hour away, offering even greater access to adventure, culture, and connectivity.

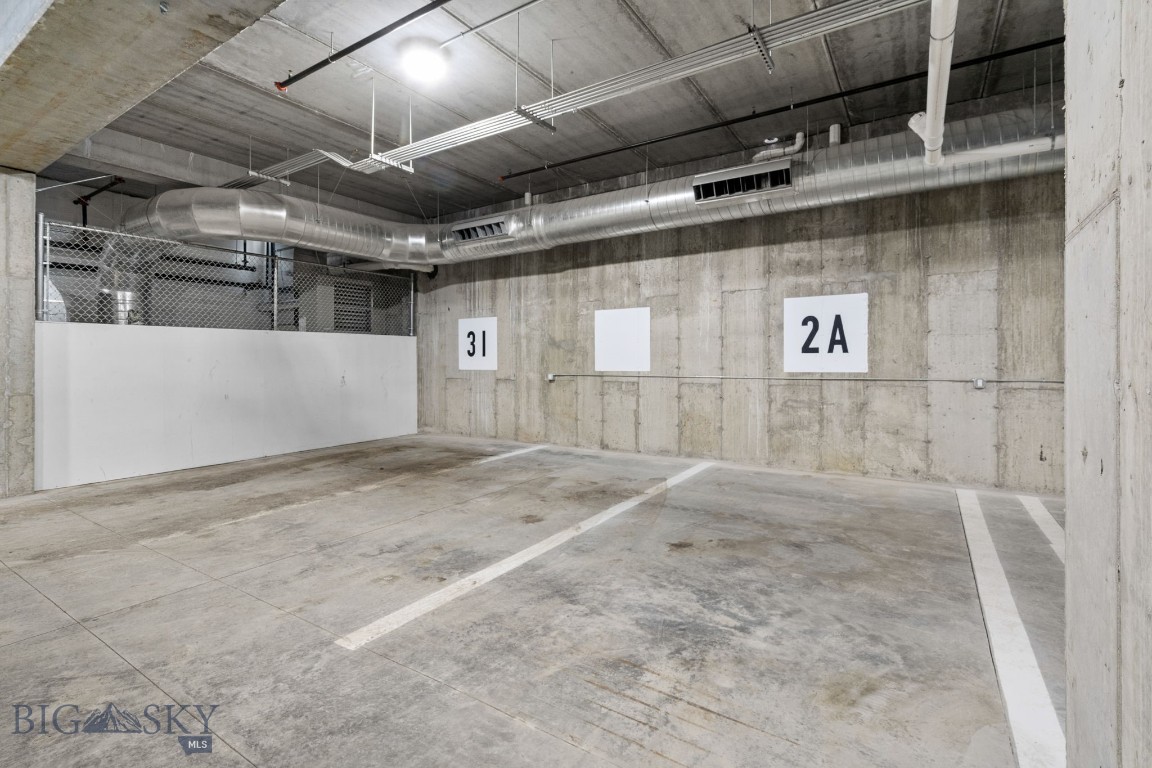
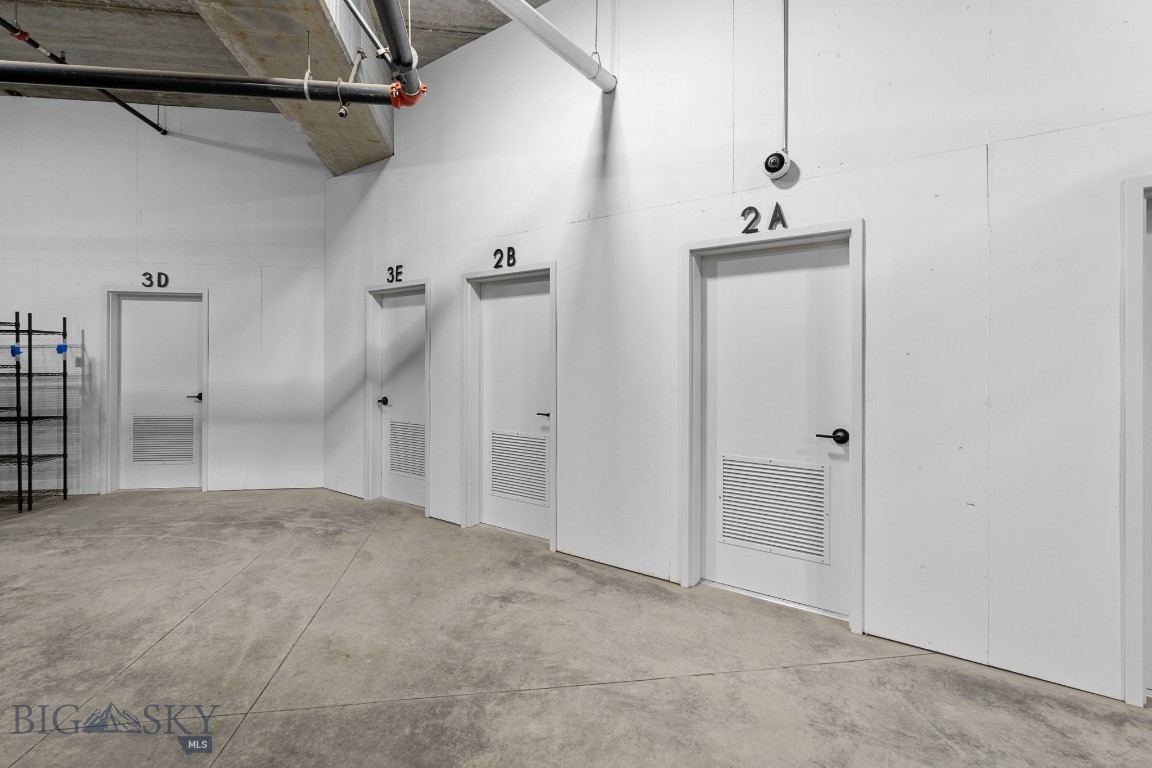
The Franklin was designed for those who seek convenience without compromise: private underground parking, gear-ready storage, and well-insulated interiors ensure this home is suited for both full-time living and seasonal getaways. Well done and masterfully located, Residence 2A is where modern mountain life begins

2
beds

3
baths

1,122 Sq.Ft. LIVING AREA

Ania Bulis

Ania Bulis

Get in Touch to Learn More

Contact Us

Features & Amenities

Interior

  • total bedrooms2
  • Total bathrooms3
  • full bathrooms2
  • half bathroom1
  • Flooring Engineered Hardwood
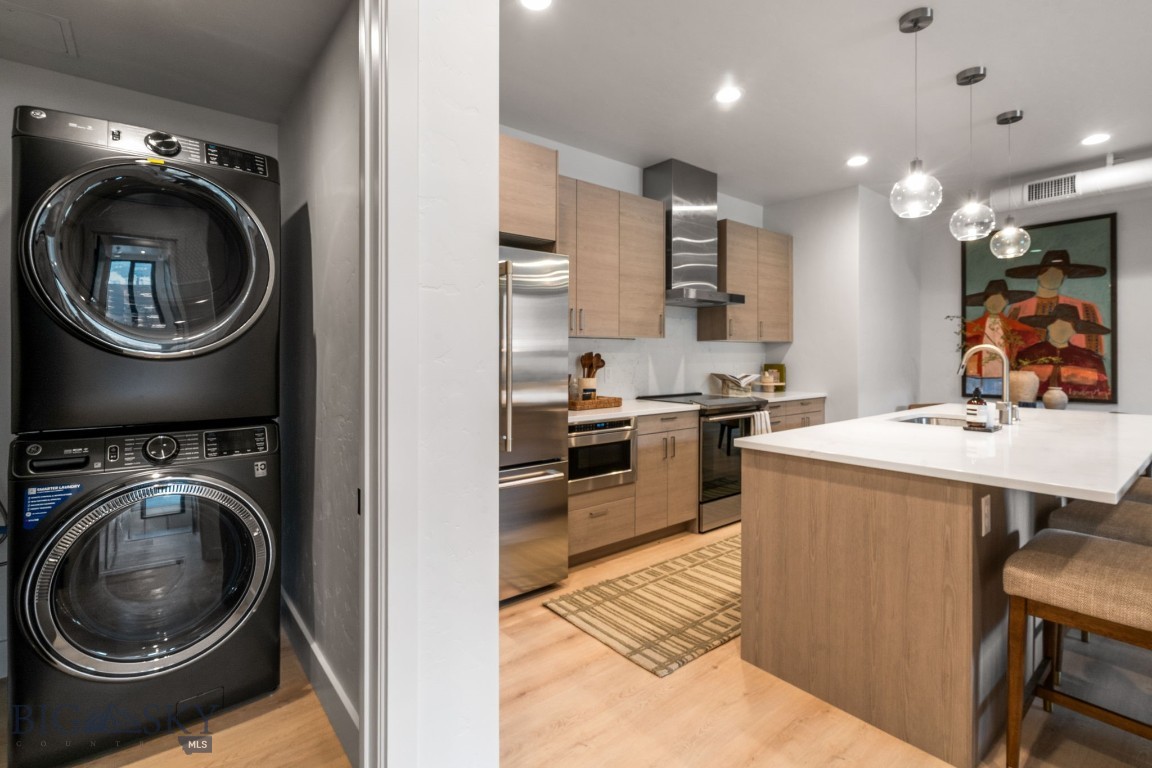
  • APPLIANCES Dryer, Dishwasher, Disposal, Microwave, Range, Refrigerator, Washer
  • other interior Features Walk-In Closet(s), Bedroom on Main Level, Full Bath on Main Level

Area & Lot

  • Status Sold
  • Date Sold October 5, 2026
  • Living Area1,122 Sq.Ft.
  • Total Area1,122 Sq.Ft.
  • MLS® ID401725
  • TypeCondo
  • YEAR BUILT2023
  • NeighborhoodYellowstone Club
  • Architecture StylesContemporary
  • View DescriptionMeadow, Mountain(s)

Exterior

  • STORIES1
  • Garage Space1.0
  • water SourcePublic
  • utilitiesElectricity Connected, Sewer Available, Water Available
  • lot featuresLandscaped
  • parkingOther
  • HEAT TYPEForced Air, Natural Gas
  • AIR CONDITIONINGCentral Air
  • sewerPublic Sewer
  • HOA AmenitiesSidewalks
  • security FeaturesCarbon Monoxide Detector(s), Fire Sprinkler System, Heat Detector, Smoke Detector(s), Security Lights
  • other exterior FeaturesLandscaping

Financial

  • Price Upon Request

Yellowstone Club

No stone is left unturned.

Explore

Let’s Begin

The good life awaits—don’t make it wait too long. We can help plan your trip out, loop you into local intel, and smooth the way to your next adventure. Getting in touch is easy! Fill out the contact form to speak with one of us.
Follow Us